Spitalfields House
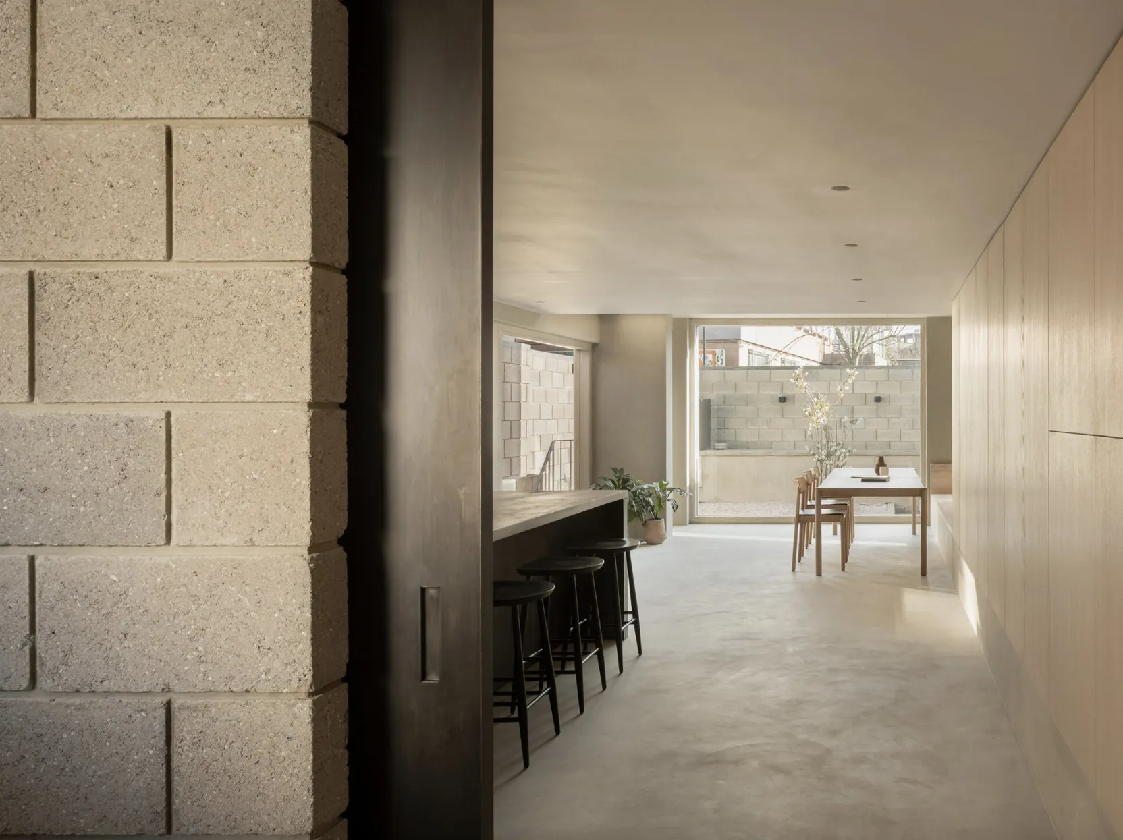
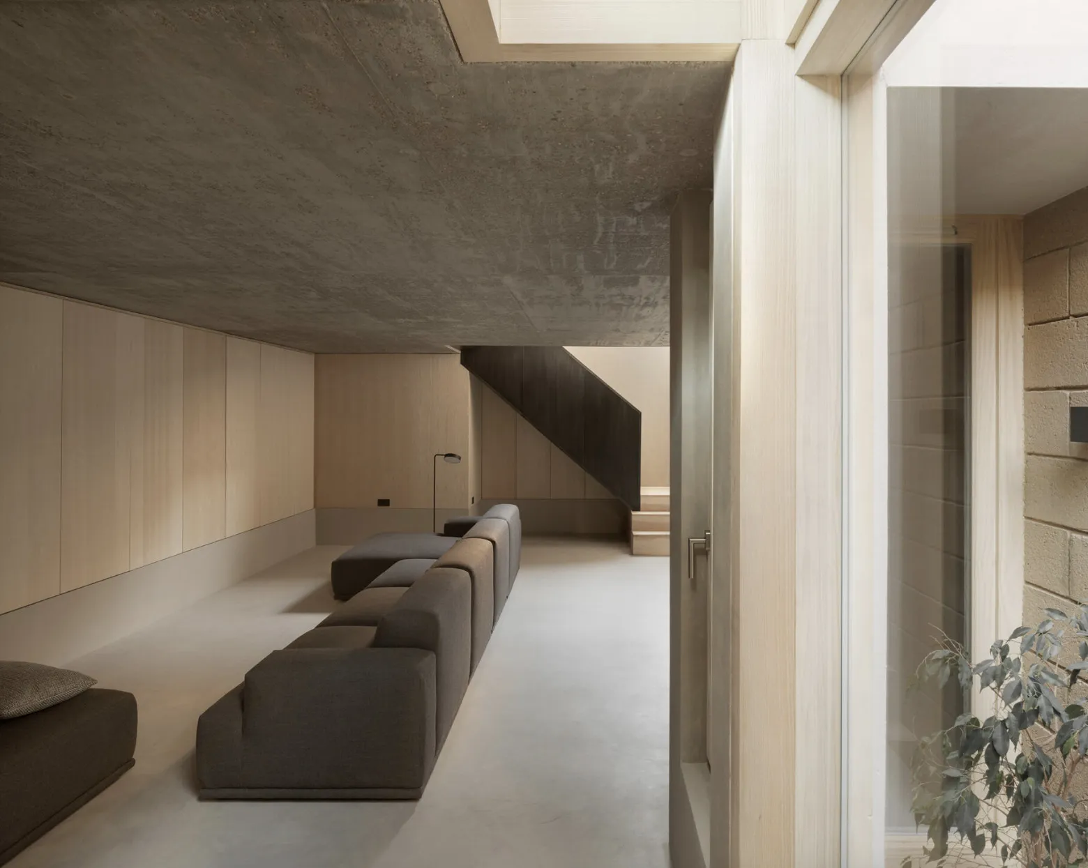
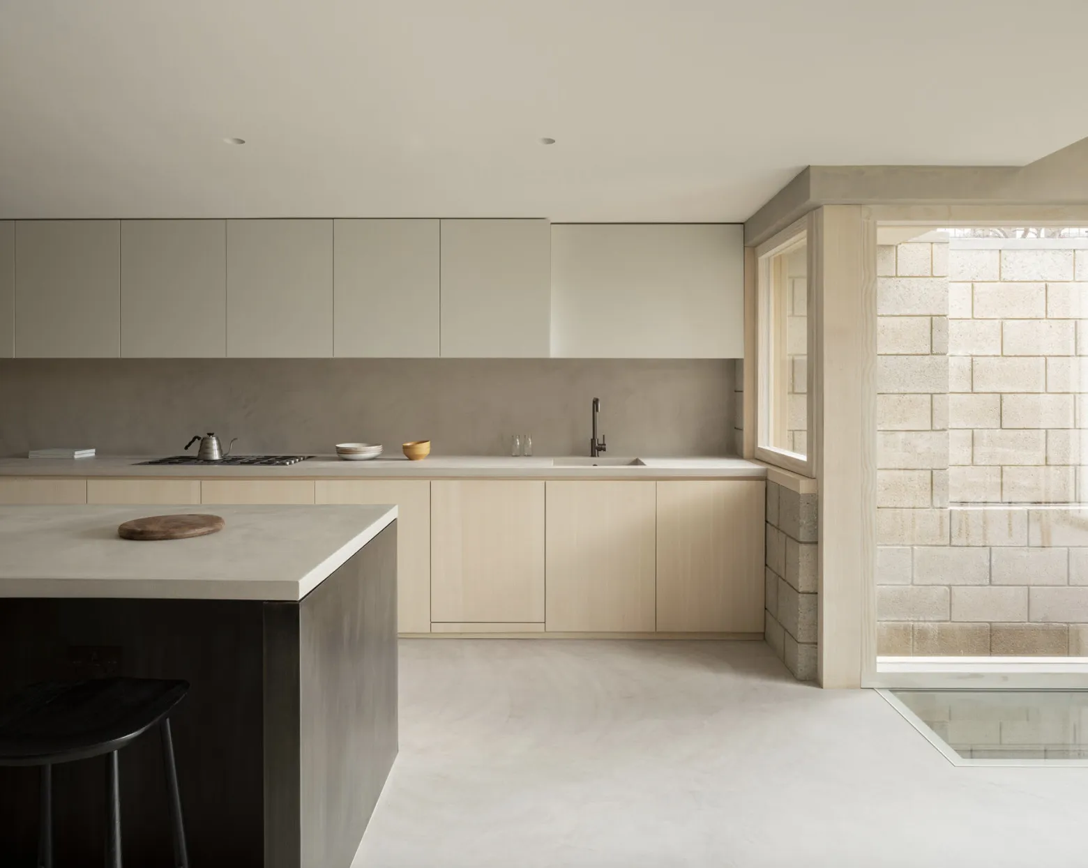
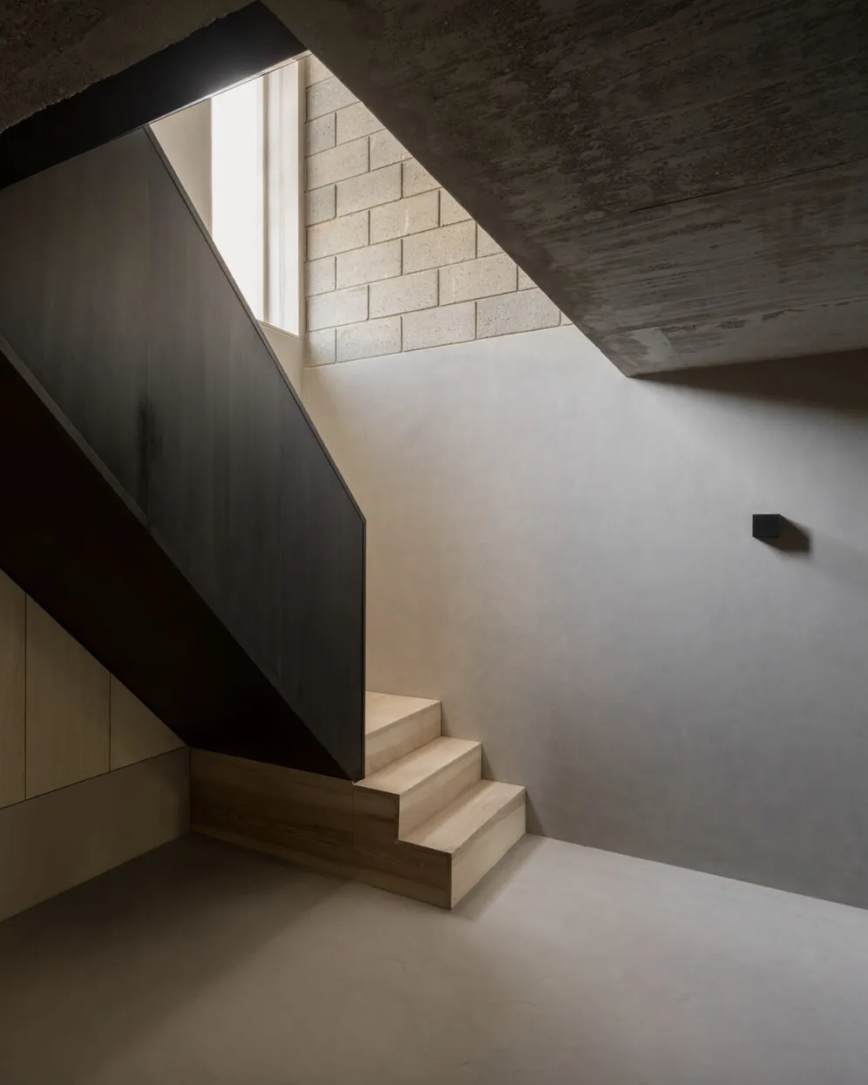
Decóra contributed to the transformation of Spitalfields House, a four-storey house of 169 m² designed by Common Ground Workshop. Our microcement covers the basement floor, the kitchen floor and splashback, and the landing floor and walls, part of a palette that pairs cementitious surfaces with timber, raw plaster, blackened steel and zinc.
- Designed by
- Common Ground Workshop
- Location
- East London
- Size
- 169 m² four-storey house
- Recognition for the wider project
- Architecture MasterPrize winner, Restoration & Renovation 2022
- Silver, Better Future London Design Awards 2022
- Shortlisted, AJ Manser Medal 2022
Ready to start your project?
Tell us about your project and we’ll come back with a quote.